

POWER SAVING

Kitchen Renovation Electrical Tips: Lighting, Power & Planning
October 2026 |



Home Renovation Tips |
5 min read
QUICK TAKEAWAYS

⚡️Plan power points before the cabinetry is finished. Think about where you actually use the kettle, toaster, coffee machine and other everyday appliances.
⚡️Think about fixed appliances early. Ovens, cooktops, rangehoods and other appliances may need dedicated electrical connections.
⚡️Use more than one type of lighting. Ceiling lighting provides general light, while under-cabinet lighting can make benchtops easier to use and add warmth to the room.
⚡️Don't forget how the kitchen will be used in the future. A little planning now can help avoid extension leads, awkward power point locations and expensive changes later.
Good Kitchen Lighting Does More Than Brighten the Room
A kitchen renovation involves plenty of decisions, cabinetry, benchtops, appliances, colours and finishes.
But one part that’s worth planning early is the electrical work.
Where your power points sit, how your lighting works and where appliances will be connected can make a big difference to how practical the finished kitchen is every day.
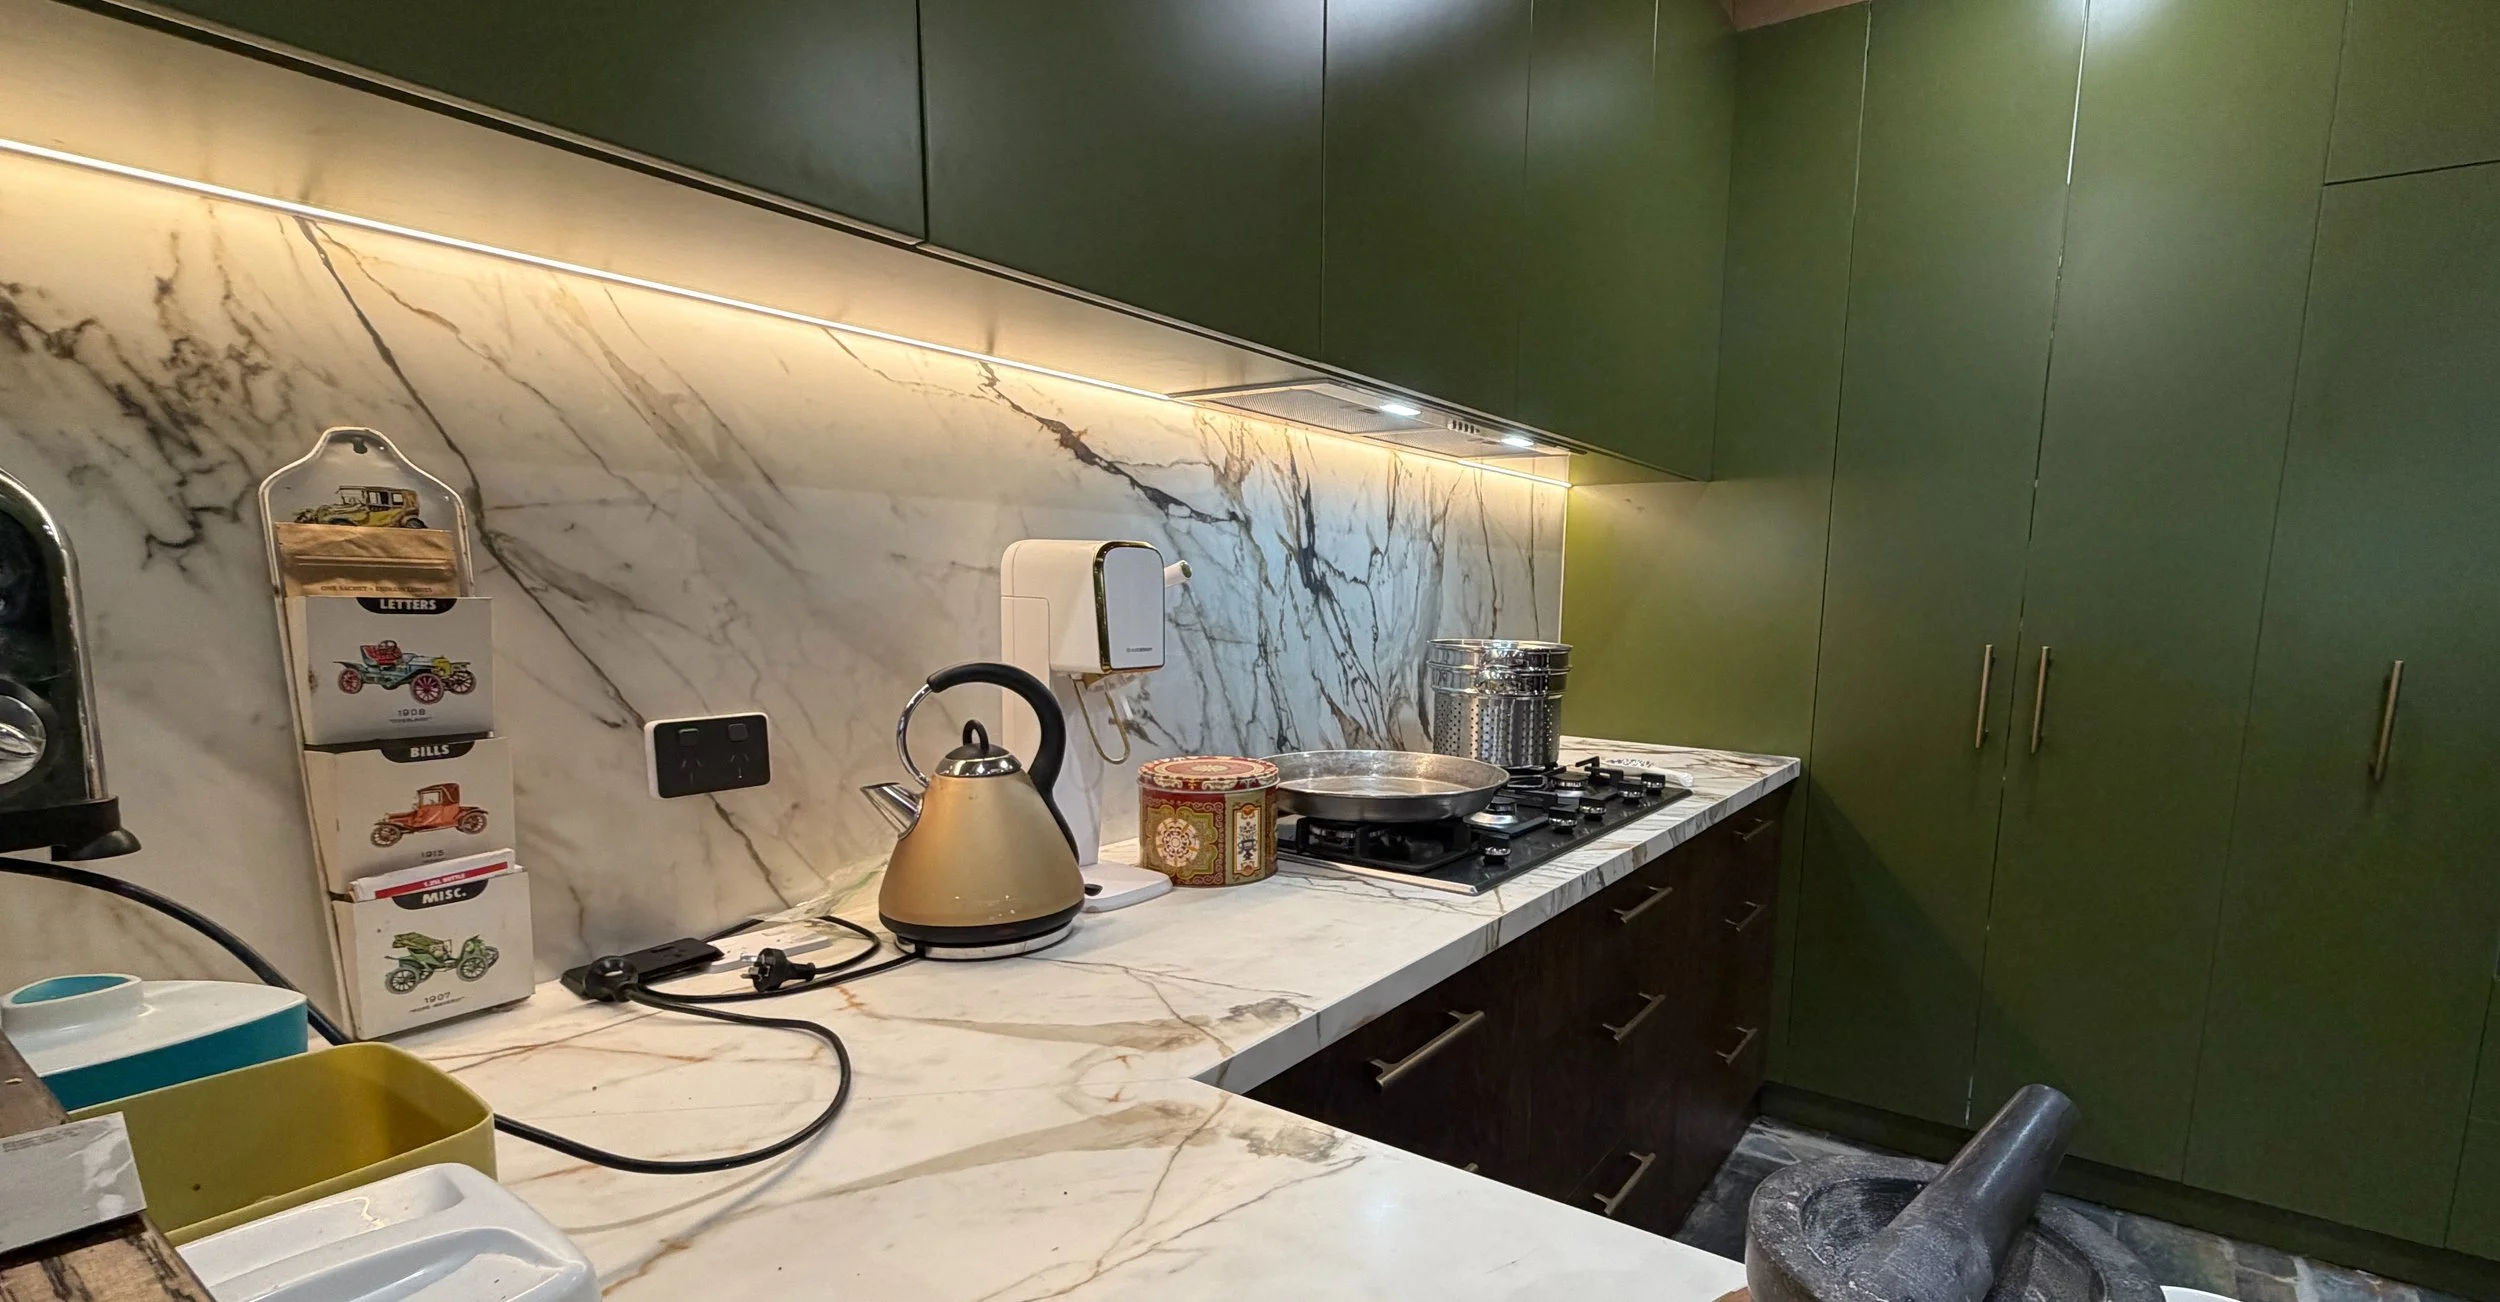
This recent kitchen renovation is a good example of how thoughtful electrical planning can become part of the finished design rather than an afterthought.
Kitchen lighting needs to do several jobs.
You need enough general lighting to comfortably move around the room, but you also need good light where food is prepared and appliances are used.
In this kitchen, recessed ceiling lighting provides light across the room while the under-cabinet lighting illuminates the benchtop and splashback.
That combination can help:
reduce shadows across work areas
make food preparation easier
provide useful task lighting
create softer lighting when full ceiling lighting isn't needed
highlight features such as a splashback or benchtop
The best lighting layout will depend on the size and shape of the kitchen and how the space is used.
Think About Power Points Before the Kitchen Goes In
Power points can be surprisingly easy to overlook during a renovation.
It's worth thinking about what normally lives on your kitchen bench.
That might include:
kettle
toaster
coffee machine
air fryer
mixer
blender
phone or tablet chargers
Then consider where you actually want to use them.
A power point in the wrong location can be frustrating every day, while well-planned outlets can keep cords shorter and benches more functional.
It is much easier to discuss these locations before cabinetry, splashbacks and final finishes are complete.
Plan Around Your Appliances
Large kitchen appliances aren't something you want to leave until the last minute.
Depending on the kitchen, electrical planning may be required for:
ovens
electric cooktops
rangehoods
dishwashers
refrigerators
microwaves
water appliances
other fixed or built-in appliances
Knowing the appliance locations and specifications early gives your electrician a much clearer picture of what the finished kitchen will require.
If you're buying new appliances as part of the renovation, having the model information available can also help with planning.
Under-Cabinet Lighting Can Be Both Practical and Decorative
Under-cabinet lighting is one of those additions that can make quite a noticeable difference once a kitchen is finished.
Rather than relying entirely on ceiling lights behind you, lighting directly above the benchtop can provide useful illumination exactly where you are working.
It can also create a softer look in the evening.
In this project, the continuous lighting along the cabinetry helps illuminate the marble-look splashback and bench while giving the kitchen a warm finished appearance.
Don't Forget Switch Placement
Power points get plenty of attention during a renovation, but switch placement matters too.
Think about where you naturally enter the kitchen and where you want to control different lights.
Depending on the layout, separate switching may be useful for different lighting areas — for example, general ceiling lighting and under-cabinet lighting.
The aim is simple: when the kitchen is finished, using it should feel intuitive.
Renovating? Talk to Your Electrician Early
You don't need every tiny decision finalised before speaking to an electrician.
In fact, an early conversation can help identify things you may not have considered yet.
Once the cabinetry plan and appliance locations start taking shape, your electrician can discuss things such as:
lighting locations
power point positions
appliance connections
switching
circuit requirements
existing electrical supply
any upgrades that may be required
A little planning before walls, cabinetry and splashbacks are finished can save unnecessary changes later.
Frequently Asked Questions
-
There isn't one number that suits every kitchen. It depends on the layout, available bench space and the appliances you regularly use. Think about where your everyday appliances will sit and plan power points around how you actually use the room.
-
For many kitchens, yes. Under-cabinet lighting can provide useful task lighting over benchtops while also giving the room softer ambient lighting when the main lights aren't needed.
-
Ideally, involve your electrician once the kitchen layout and main appliance locations are known and before the cabinetry and final wall finishes are completed. This gives you more opportunity to plan lighting, outlets and appliance connections properly.
-
Often, yes, although what's possible will depend on the existing wiring, wall construction and proposed location. Josh can inspect the kitchen and discuss practical options.
-
Some appliances may require dedicated circuits or particular electrical provisions. The requirements depend on the appliance and the existing electrical installation, which is why appliance specifications are useful during planning.
-
Yes. Josh can discuss lighting, power point locations, switching and appliance requirements and work through practical options based on the kitchen layout and how you plan to use the space.
⚡️Renovating? Talk to Your Electrician Early
If you're renovating a kitchen in Wagga Wagga or the surrounding Riverina, getting the electrical layout sorted early can make the finished space safer, more practical and easier to use.
Josh Currie Electrical can help with lighting, power points, appliance connections and the electrical side of your kitchen renovation.